17323 Russett Farm Dr, Shrewsbury, PA 17361
- $474,900
- 4
- BD
- 4
- BA
- 2,334
- SqFt








- List Price
- $474,900
- Price Change
- ▼ $15,000 1782707634
- Days on Market
- 73
- Status
- ACTIVE
- MLS#
- PAYK2103028
- Bedrooms
- 4
- Bathrooms
- 4
- Full Baths
- 3
- Half Baths
- 1
- Living Area
- 2,334
- Lot Size (Acres)
- 0.26
- Style
- Colonial
- Year Built
- 2008
- County
- York
- School District
- Southern York County
Property Description
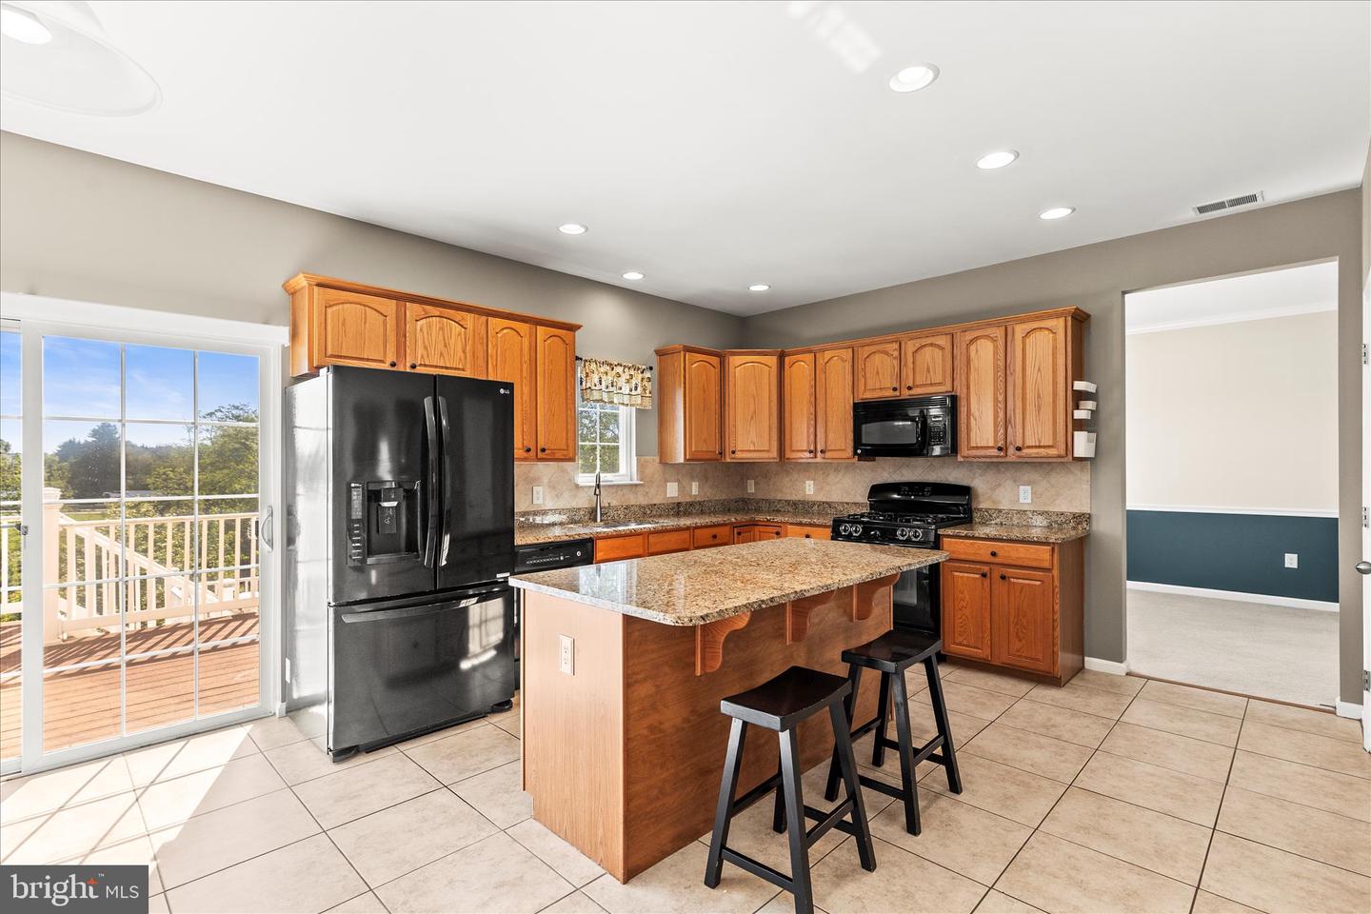
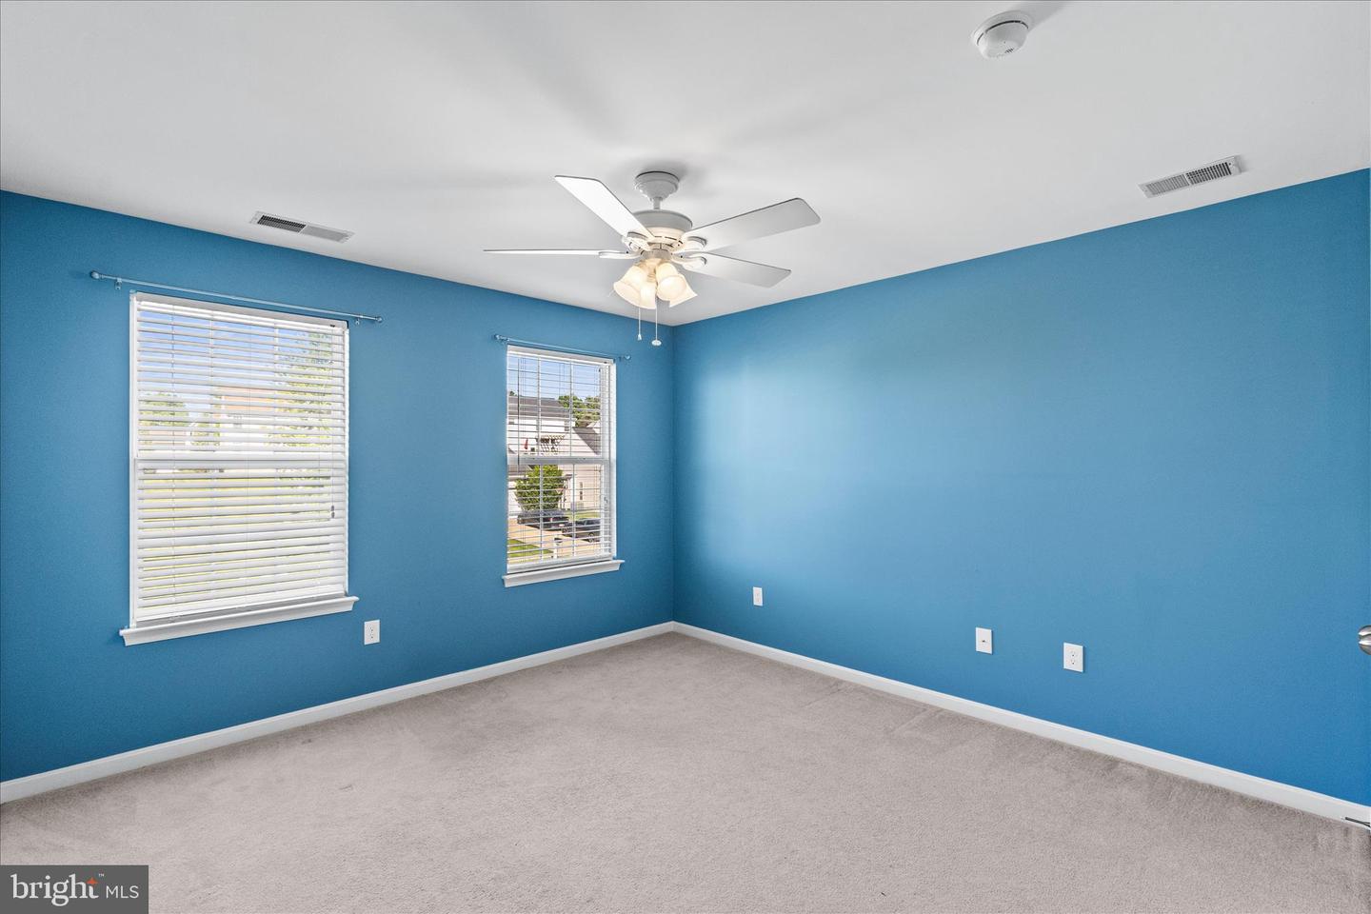
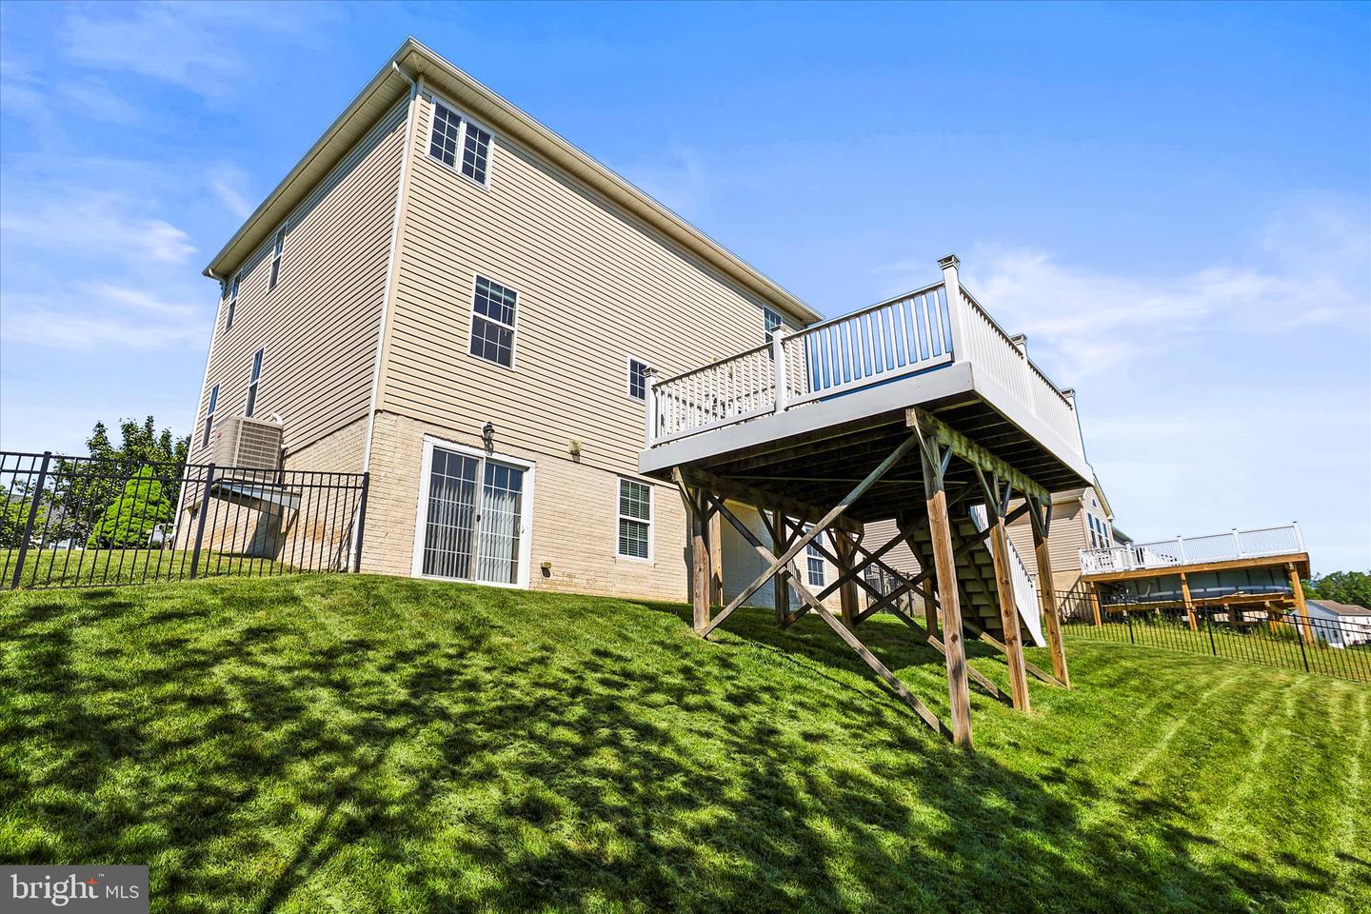
Welcome to this beautifully maintained 4-bedroom, 3.5-bath Colonial located in Russett Farms neighborhood! Offering plenty of space for everyday living and entertaining, this home features a bright and inviting main level with a formal living room, dining room, spacious family room with a cozy gas fireplace, and an eat-in kitchen designed for gathering. The kitchen showcases granite countertops, a large center island, and easy access to the outdoor living space through sliding glass doors leading to a two-level composite deck and fully fenced backyard. Upstairs, you’ll find four generously sized bedrooms, including a spacious primary suite with vaulted ceilings, a walk-in closet, and a private ensuite bath. The conveniently located second-floor laundry room adds to the home’s functionality. The fully finished daylight lower level offers even more living space with a large second family room, wet bar with built-in wine refrigerator, bonus flex space perfect for a home office, gym, or playroom, and a full bath. Conveniently located near I-83 for an easy commute, this home combines comfort, style, and convenience. Don’t miss the opportunity to make it yours!
/u.realgeeks.media/teamkevinmurphy/Logo_WhiteBackground.jpg)
Additional Information
- Area
- Shrewsbury Twp (15245)
- Subdivision
- Russett Farms
- Taxes
- $7273
- HOA Fee
- $50
- HOA Frequency
- Quarterly
- School District
- Southern York County
- Middle School
- Southern
- High School
- Susquehannock
- Fireplaces
- 1
- Flooring
- Hardwood, Carpet, Ceramic Tile
- Garage
- Yes
- Garage Spaces
- 2
- Exterior Features
- Sidewalks
- Heating
- 90% Forced Air
- Heating Fuel
- Natural Gas
- Cooling
- Central A/C
- Roof
- Architectural Shingle
- Water
- Public
- Sewer
- Public Sewer
- Room Level
- Bedroom 2: Upper 1, Bathroom 3: Upper 1, Bedroom 4: Upper 1, Bathroom 2: Upper 1, Family Room: Main, Kitchen: Main, Living Room: Main, Dining Room: Main, Bathroom 3: Lower 1, Half Bath: Main, Family Room: Lower 1, Foyer: Main, Primary Bedroom: Upper 1, Primary Bathroom: Upper 1, Storage Room: Lower 1, Utility Room: Lower 1
- Basement
- Yes
Mortgage Calculator
Listing courtesy of Berkshire Hathaway HomeServices Homesale Realty. Contact: (800) 383-3535