285 S Main St, Mount Wolf, PA 17347
- $397,000
- 4
- BD
- 2
- BA
- 1,897
- SqFt






- List Price
- $397,000
- Price Change
- ▼ $12,900 1782343172
- Days on Market
- 41
- Status
- ACTIVE
- MLS#
- PAYK2105726
- Bedrooms
- 4
- Bathrooms
- 2
- Full Baths
- 2
- Living Area
- 1,897
- Lot Size (Acres)
- 0.34
- Style
- Ranch/Rambler
- Year Built
- 1952
- County
- York
- School District
- Northeastern York
Property Description
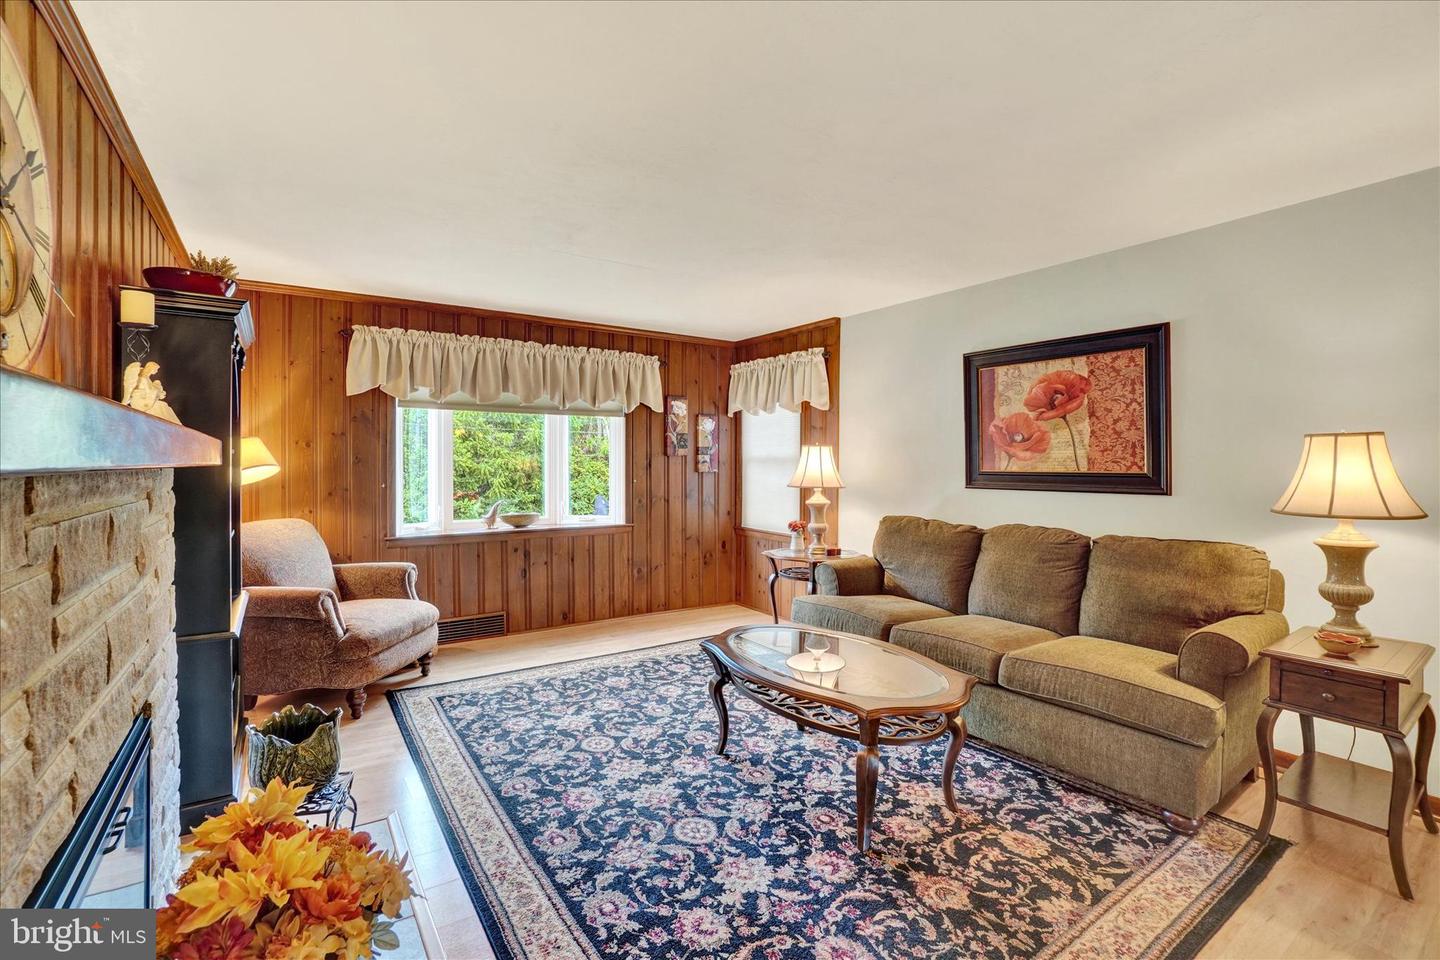
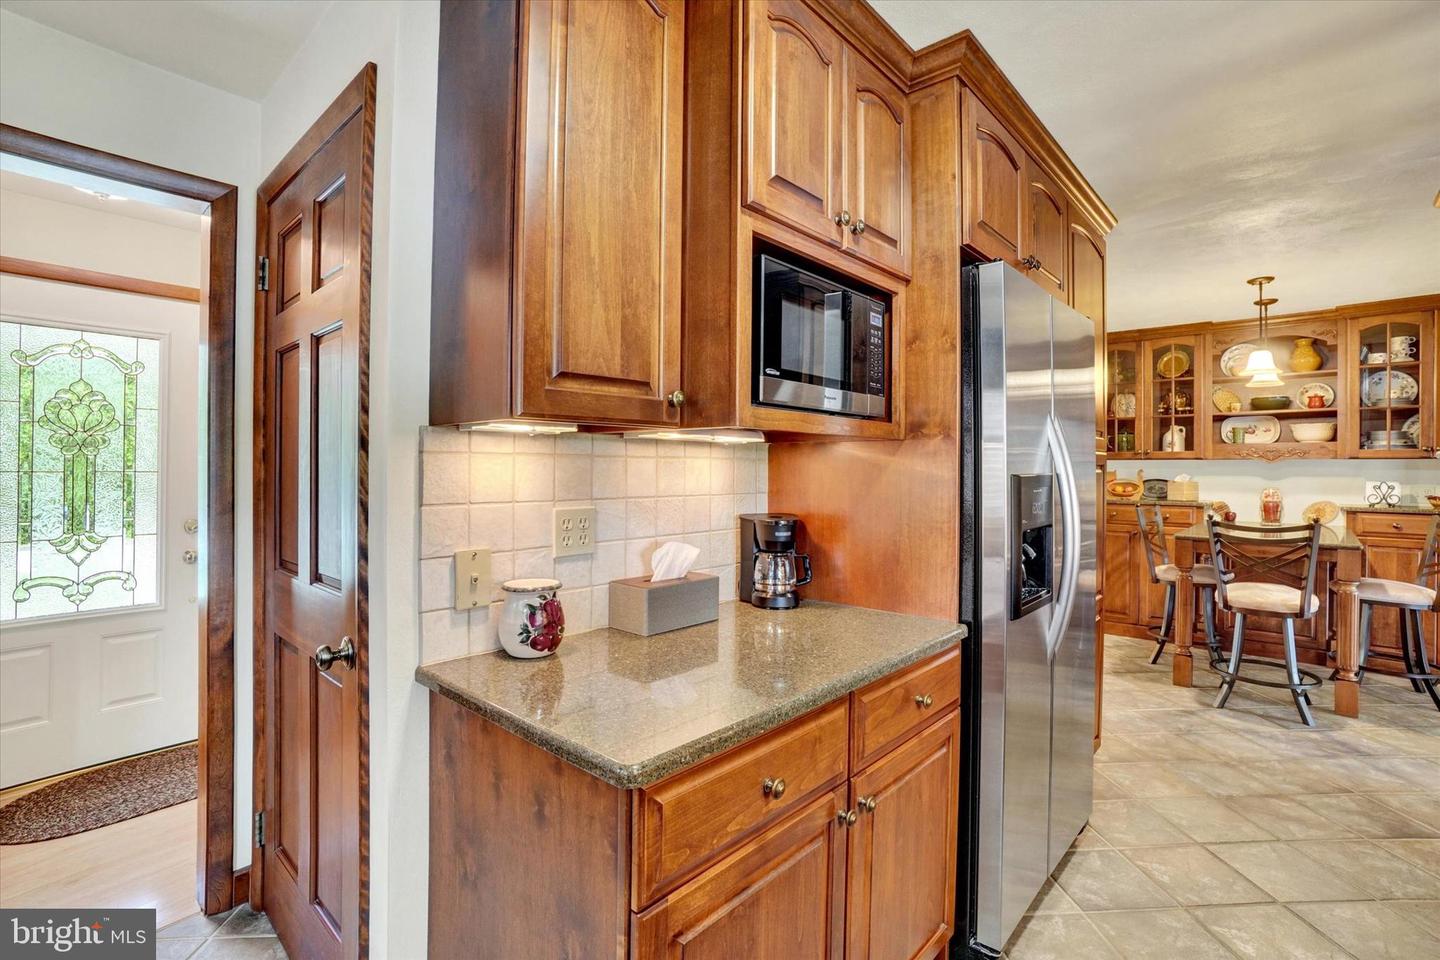
OFFER (S) RECEIVED DEADLINE FOR SHOWINGS 7/27/26 6PM OFFERS WILL BE PRESENTED AT 7:30 PM PAPERWORK TO LISTING AGENT BY 7PM. This home is not a drive-by and is larger than it appears! Tucked away at the end of a quiet street in Mount Wolf Boro, this well maintained 4BR, 2BA rancher offers a level of privacy and tranquility rarely found within town limits. Set on a beautifully manicured lot, backing to a farm with a Permanent Conservation Easement on it, this pristine residence combines move-in ready comfort with an outdoor retreat designed for relaxation and entertaining. Step inside to a welcoming foyer that opens to a spacious living room highlighted by a striking stone fireplace. The heart of the home is the beautifully renovated Rojahn Custom Kitchen, thoughtfully designed with quartz countertops, stainless steel appliances, a charming window seat, and a breakfast bar with seating and built-in cabinetry. French doors lead to a stunning addition, creating an expansive dining/family room with direct access to the patio, seamlessly blending indoor and outdoor living. The updated primary suite is a true retreat, featuring a gorgeous bath with a walk-in tiled shower, double vanities, and a large walk-in closet complete with organizers. Three additional bedrooms and an updated hall bath provide comfortable accommodations for family and guests. A full lower level has plenty of storage space. Outside, the backyard is nothing short of exceptional. An inviting in-ground pool serves as the centerpiece of this outdoor paradise, surrounded by extensive patio space perfect for gatherings, including covered areas enhanced by both an awning and pergola. A breezeway connects the home to the oversized garage, while a large storage shed offers ample room for pool equipment, lawn tools, and seasonal storage. Perhaps the greatest benefit is the peace of mind that comes with the extensive list of updates already completed for you, including the roof, kitchen, bathrooms, windows, electric service, water heater, pool liner, pool pump, patio awning, and a BRAND NEW HVAC system installed in May. The property is located within walking distance of Mount Wolf Community Park, Mount Wolf Elementary School, and conveniences. With virtually every major update already completed, all that's left to do is unpack, relax, and enjoy everything this meticulously maintained home has to offer—including the incredible pool and outdoor living spaces. AGENTS - Please read Agent Remarks regarding possession and other important information!
/u.realgeeks.media/teamkevinmurphy/Logo_WhiteBackground.jpg)
Additional Information
- Area
- Mt Wolf Boro (15277)
- Subdivision
- Mt Wolf
- Taxes
- $4748
- Interior Features
- Bathroom - Walk-In Shower, Bathroom - Tub Shower, Breakfast Area, Combination Dining/Living, Entry Level Bedroom, Family Room Off Kitchen, Kitchen - Eat-In, Primary Bath(s), Solar Tube(s), Upgraded Countertops, Wainscotting, Walk-in Closet(s), Attic
- School District
- Northeastern York
- Elementary School
- Mt Wolf
- Middle School
- Northeastern
- High School
- Northeastern Senior
- Fireplaces
- 1
- Fireplace Description
- Electric, Mantel(s), Fireplace - Glass Doors
- Flooring
- Ceramic Tile, Concrete, Laminate Plank, Luxury Vinyl Plank, Partially Carpeted
- Garage
- Yes
- Garage Spaces
- 1
- Exterior Features
- Awning(s), Exterior Lighting, Outbuilding(s)
- Pool Description
- Fenced, In Ground, Vinyl
- Heating
- Forced Air
- Heating Fuel
- Natural Gas
- Cooling
- Central A/C
- Roof
- Architectural Shingle
- Utilities
- Cable TV Available, Electric Available, Natural Gas Available, Phone Available, Sewer Available, Water Available
- Water
- Public
- Sewer
- Public Sewer
- Room Level
- Foyer: Main, Living Room: Main, Kitchen: Main, Dining Room: Main, Family Room: Main, Primary Bedroom: Main, Primary Bathroom: Main, Full Bath: Main, Bedroom 2: Main, Bedroom 3: Main, Bedroom 4: Main, Laundry: Lower 1, Storage Room: Lower 1, Storage Room: Lower 1
- Basement
- Yes
Mortgage Calculator
Listing courtesy of Berkshire Hathaway HomeServices Homesale Realty. Contact: (800) 383-3535