232 N Franklin St, Hanover, PA 17331
- $335,000
- 5
- BD
- 3
- BA
- 2,666
- SqFt




- List Price
- $335,000
- Price Change
- ▼ $20,000 1786562788
- Days on Market
- 52
- Status
- ACTIVE
- MLS#
- PAYK2107152
- Bedrooms
- 5
- Bathrooms
- 3
- Full Baths
- 3
- Living Area
- 2,666
- Lot Size (Acres)
- 0.25
- Style
- Colonial
- Year Built
- 1940
- County
- York
- School District
- Hanover Public
Property Description
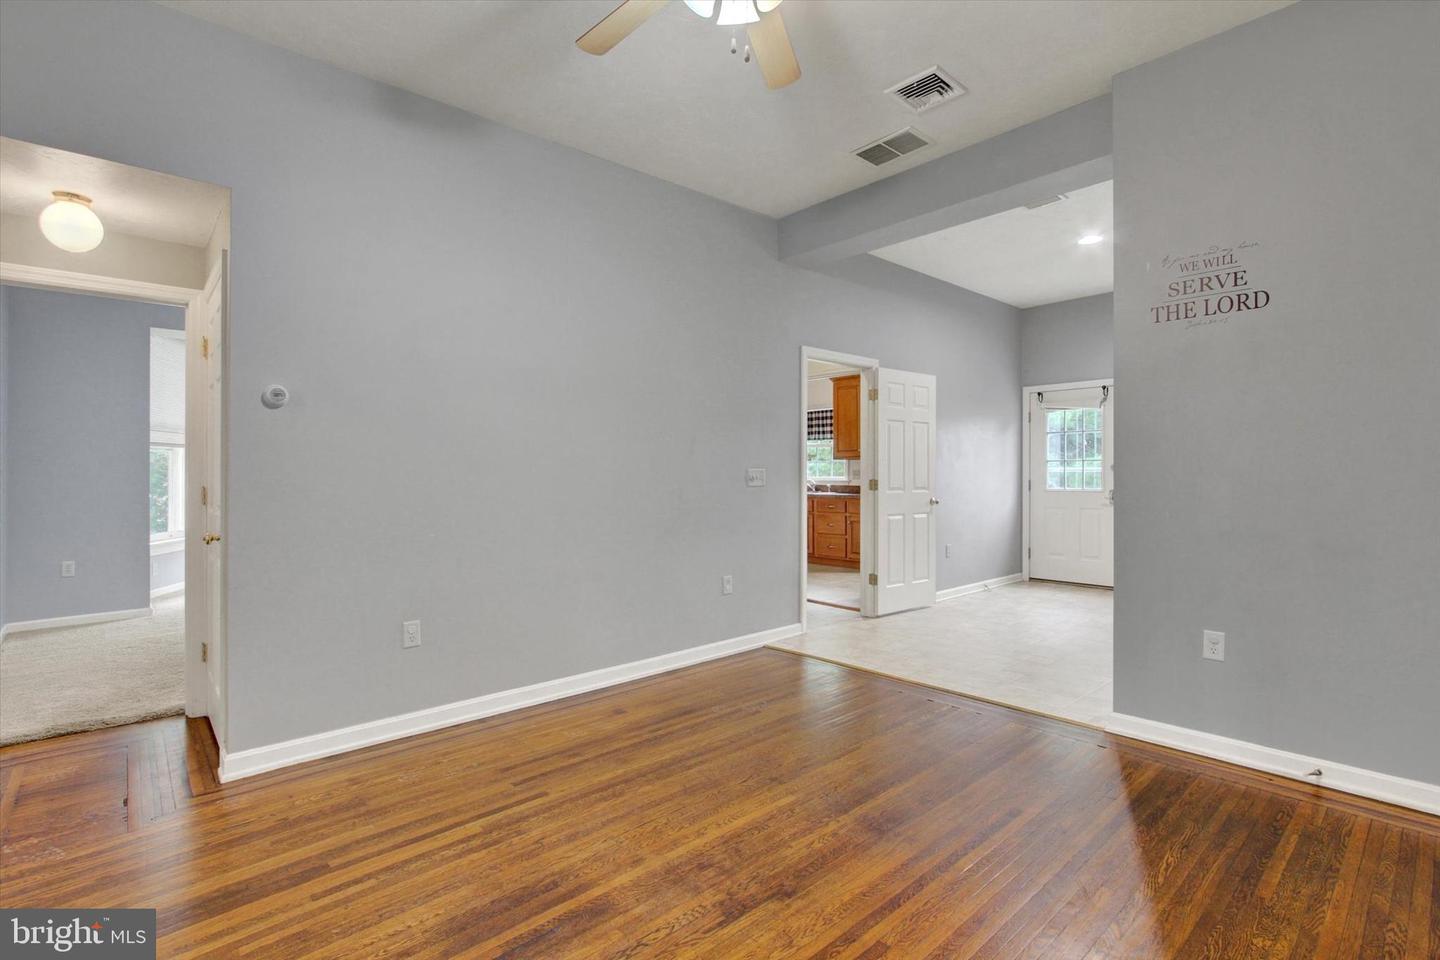
Packed with space, flexibility, and endless possibilities including converting to multi-family. Check with the borough. This charming two-story Colonial is ready to welcome its next owner! Ideally located just minutes from downtown Hanover, you'll love the convenience of nearby restaurants, shopping, parks, entertainment, and community events. Boasting five spacious bedrooms, three full baths, and two full kitchens, this home offers exceptional versatility for large households, multi-generational living, or anyone looking for room to spread out. Beautiful hardwood floors add warmth and character, while the expansive living areas create the perfect setting for everyday life and memorable gatherings. The bright, cheerful sunroom invites natural light inside and offers a relaxing retreat in every season. Step outdoors to a rear deck overlooking the fully fenced backyard—a fantastic space for pets, play, gardening, or hosting summer cookouts. The detached one-car garage, accessible from the rear alley, is accompanied by a parking area with room for three additional vehicles, making parking a breeze. Whether you're dreaming of extra space, flexible living arrangements, or simply a home in the heart of it all, this property delivers. Filled with character, functionality, and exciting potential, it's an opportunity you won't want to miss!
/u.realgeeks.media/teamkevinmurphy/Logo_WhiteBackground.jpg)
Additional Information
- Area
- Hanover Boro (15267)
- Subdivision
- Hanover Boro
- Taxes
- $6538
- Interior Features
- 2nd Kitchen, Bathroom - Tub Shower, Carpet, Ceiling Fan(s), Dining Area, Recessed Lighting, Window Treatments, Wood Floors
- School District
- Hanover Public
- Flooring
- Carpet, Hardwood
- Garage
- Yes
- Garage Spaces
- 1
- Heating
- Forced Air, Heat Pump(s)
- Heating Fuel
- Electric, Natural Gas
- Cooling
- Central A/C
- Water
- Public
- Sewer
- Public Sewer
- Room Level
- Living Room: Main, Sun/Florida Room: Main, Dining Room: Main, Kitchen: Main, Laundry: Main, Den: Main, Kitchen: Main, Bedroom 1: Upper 1, Bedroom 2: Upper 1, Bedroom 3: Upper 1, Bedroom 4: Upper 1, Bedroom 5: Upper 1
- Basement
- Yes
Mortgage Calculator
Listing courtesy of Berkshire Hathaway HomeServices Homesale Realty. Contact: 8003833535