7 Crestline Dr, Manchester, PA 17345
- $369,900
- 4
- BD
- 2
- BA
- 1,350
- SqFt




- List Price
- $369,900
- Price Change
- ▼ $10,000 1784396851
- Days on Market
- 12
- Status
- ACTIVE
- MLS#
- PAYK2107614
- Bedrooms
- 4
- Bathrooms
- 2
- Full Baths
- 2
- Living Area
- 1,350
- Lot Size (Acres)
- 0.26
- Style
- Bi-level, Raised Ranch/Rambler, Split Foyer
- Year Built
- 1975
- County
- York
- School District
- Northeastern York
Property Description
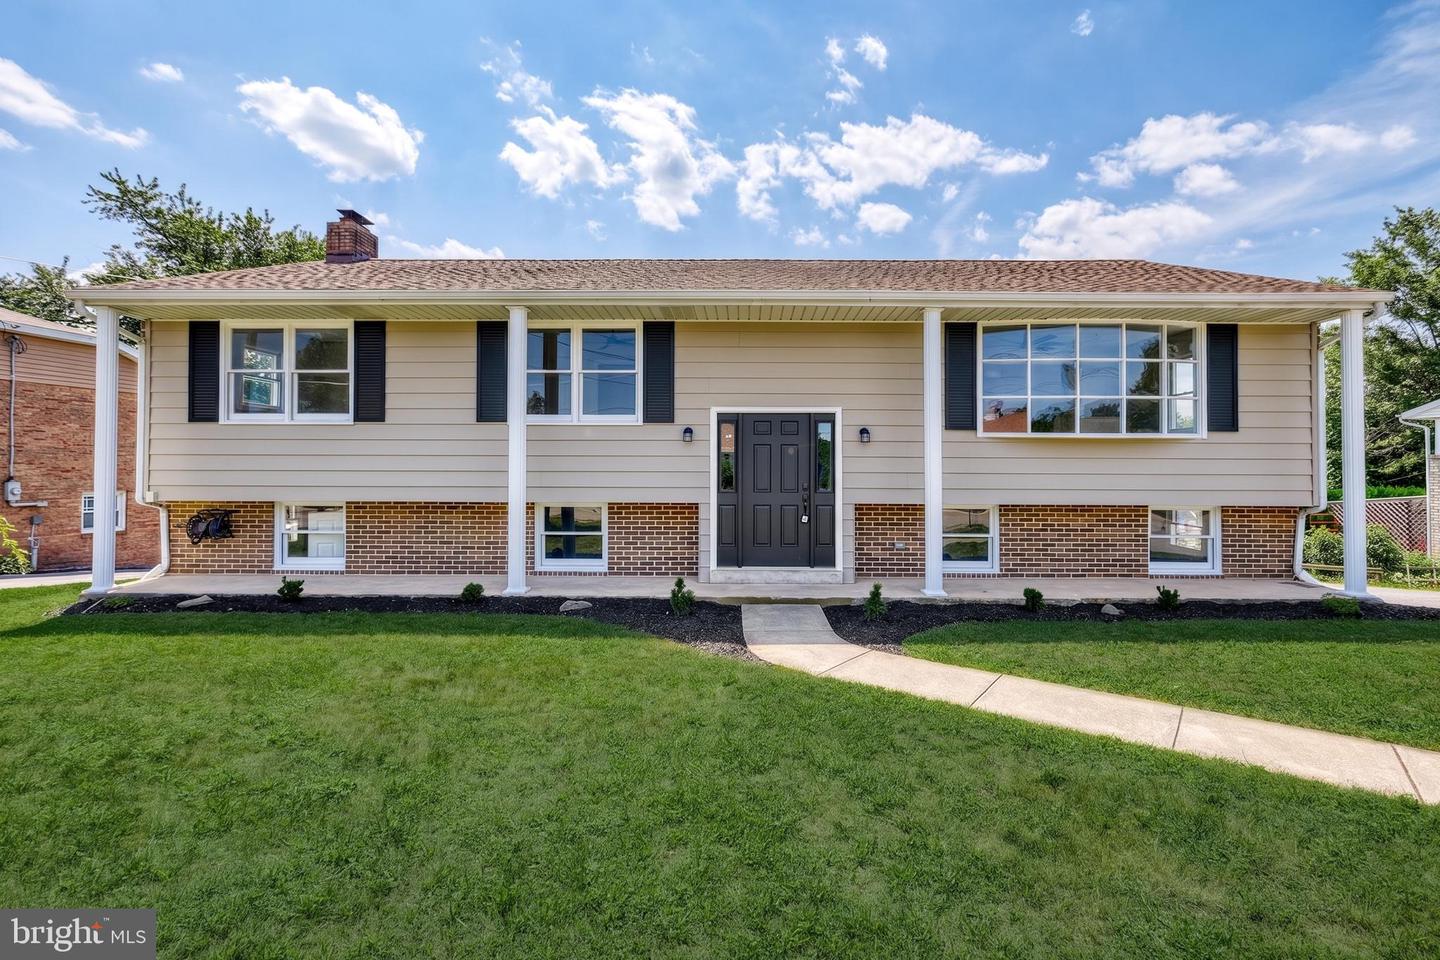
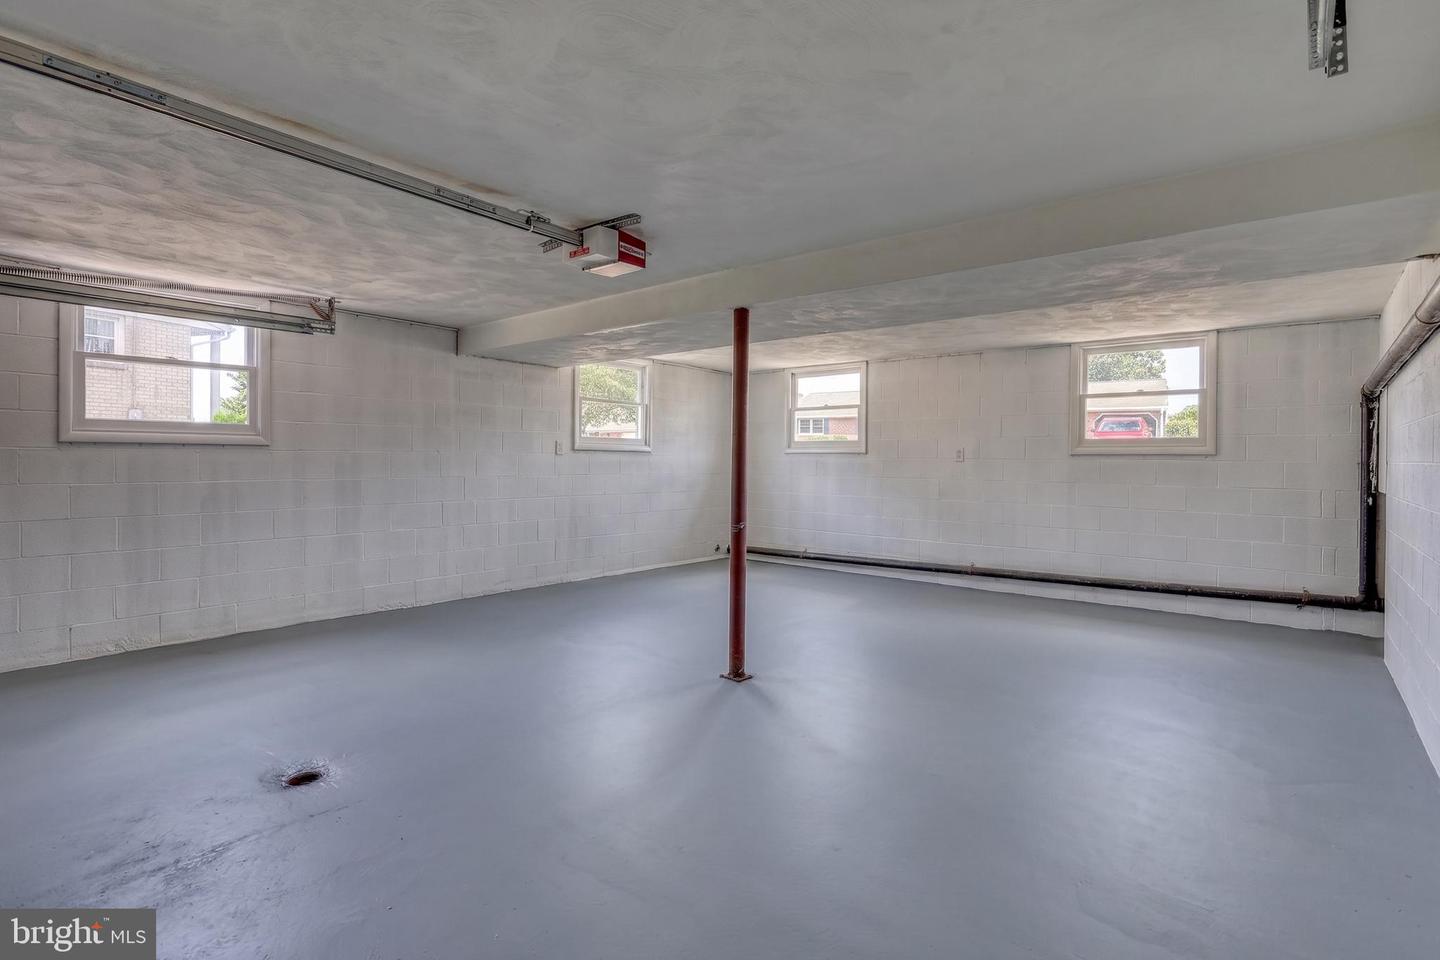
Welcome to the home where your next chapter is ready to begin! Nestled in the heart of Manchester Borough, this beautifully maintained bi-level offers the perfect blend of comfort, charm, and everyday convenience. From the moment you pull into the driveway, you'll appreciate the inviting curb appeal, spacious yard, and pride of ownership that shines throughout. Inside, you'll discover 4 generously sized bedrooms, 2 full baths, and over 1,350 square feet of thoughtfully designed living space. Sunlight pours through the large picture window, filling the home with warmth and creating the perfect setting for cozy mornings, lively gatherings, and unforgettable memories. The versatile bi-level layout provides room for everyone, whether you're entertaining guests, working from home, or simply enjoying a quiet evening. Step outside to a spacious yard that's ready for backyard barbecues, games of catch, gardening, or relaxing under the stars. With central air, an attached garage, basement, and an excellent location in the Northeastern York School District, this home checks all the boxes. Located just minutes from shopping, dining, parks, and major commuter routes, you'll enjoy small-town charm with everyday convenience at your fingertips. Homes this well cared for don't stay on the market for long. Schedule your showing the moment it goes live and be ready to fall in love. This could be the one you've been waiting for! 🏡✨
/u.realgeeks.media/teamkevinmurphy/Logo_WhiteBackground.jpg)
Additional Information
- Area
- Manchester Boro (15276)
- Subdivision
- Manchester
- Taxes
- $5164
- School District
- Northeastern York
- Middle School
- Shallow Brook Inter School
- High School
- Northeastern Senior
- Fireplaces
- 1
- Fireplace Description
- Wood
- Flooring
- Carpet, Laminate Plank
- Garage
- Yes
- Garage Spaces
- 2
- View
- Other
- Heating
- Forced Air
- Heating Fuel
- Natural Gas
- Cooling
- Central A/C
- Roof
- Architectural Shingle
- Water
- Public
- Sewer
- Public Sewer
- Basement
- Yes
Mortgage Calculator
Listing courtesy of Coldwell Banker Realty. Contact: (717) 757-2717