883 Bridgeton Rd, Fawn Grove, PA 17321
- $650,000
- 4
- BD
- 4
- BA
- 4,034
- SqFt




- List Price
- $650,000
- Days on Market
- 7
- Status
- ACTIVE
- MLS#
- PAYK2108036
- Bedrooms
- 4
- Bathrooms
- 4
- Full Baths
- 3
- Half Baths
- 1
- Living Area
- 4,034
- Lot Size (Acres)
- 3.42
- Style
- Transitional
- Year Built
- 1996
- County
- York
- School District
- Red Lion Area
Property Description
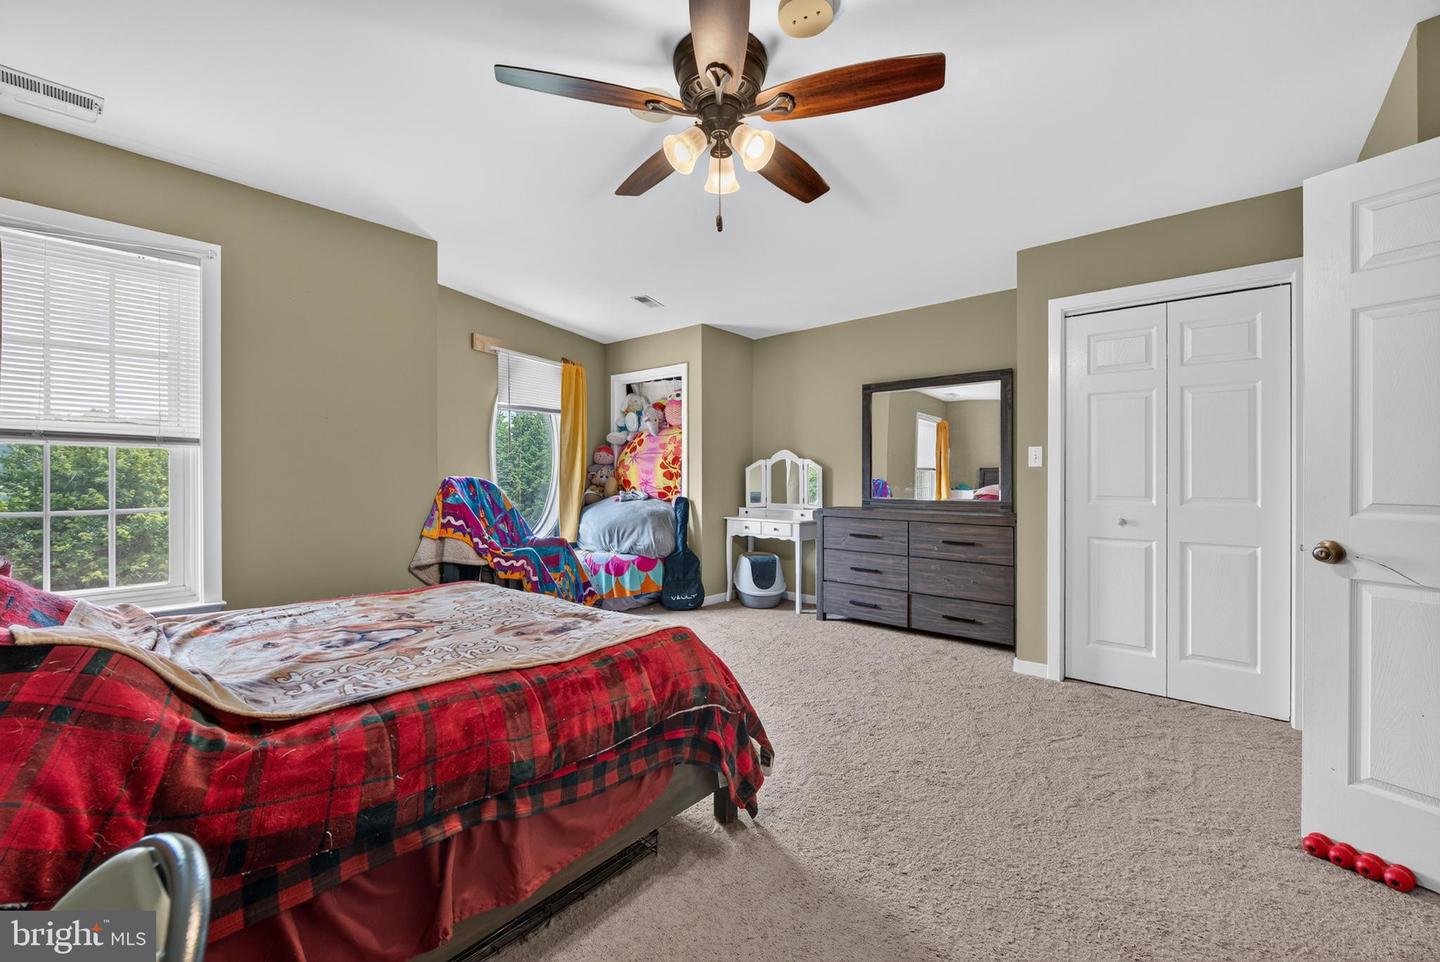
Welcome to 883 Bridgeton Road in Fawn Grove—a spacious 4,034-square-foot home set on 3.42 picturesque acres, offering the perfect opportunity to create your dream property. With 4 bedrooms and 3.5 bathrooms, this home provides an ideal layout for comfortable living, entertaining, and multi-generational needs. The main level features a convenient first-floor bedroom with an attached full bathroom, making it perfect for guests, in-laws, or a private home office. New hardwood floors in the living and dining room area. The heart of the home is the oversized kitchen, offering abundant space for cooking, gathering, and making memories. Step outside to the inviting wraparound porch, where you can relax and enjoy the peaceful country setting. A new generator was installed in Oct 2025. The walk-out basement provides endless possibilities for additional living space, recreation, or entertaining, while the large in-ground liner pool is ready to become the centerpiece of summer fun. A three-car garage offers plenty of room for vehicles, storage, and hobbies, and the usable 3.42-acre lot provides space for gardening, outdoor activities, or simply enjoying the privacy of your surroundings. While the home could benefit from some updates and personal touches, its generous square footage, desirable layout, and exceptional property make it a rare opportunity to build equity and customize a home to your style. If you're looking for space, privacy, and unlimited potential in southern York County, this property is one you won't want to miss.
/u.realgeeks.media/teamkevinmurphy/Logo_WhiteBackground.jpg)
Additional Information
- Area
- Fawn Twp (15228)
- Subdivision
- None Available
- Taxes
- $10321
- School District
- Red Lion Area
- Elementary School
- Clearview
- High School
- Red Lion Area Senior
- Fireplaces
- 1
- Garage
- Yes
- Garage Spaces
- 3
- Heating
- Central
- Heating Fuel
- Natural Gas
- Cooling
- Central A/C
- Water
- Well
- Sewer
- On Site Septic
- Basement
- Yes
Mortgage Calculator
Listing courtesy of Coldwell Banker Realty. Contact: 7177614800