254 James Way, York, PA 17406
- $175,000
- 3
- BD
- 2
- BA
- 1,680
- SqFt






- List Price
- $175,000
- Days on Market
- 8
- Status
- ACTIVE
- MLS#
- PAYK2108112
- Bedrooms
- 3
- Bathrooms
- 2
- Full Baths
- 2
- Living Area
- 1,680
- Style
- Modular/Pre-Fabricated
- Year Built
- 2016
- County
- York
- School District
- Eastern York
Property Description
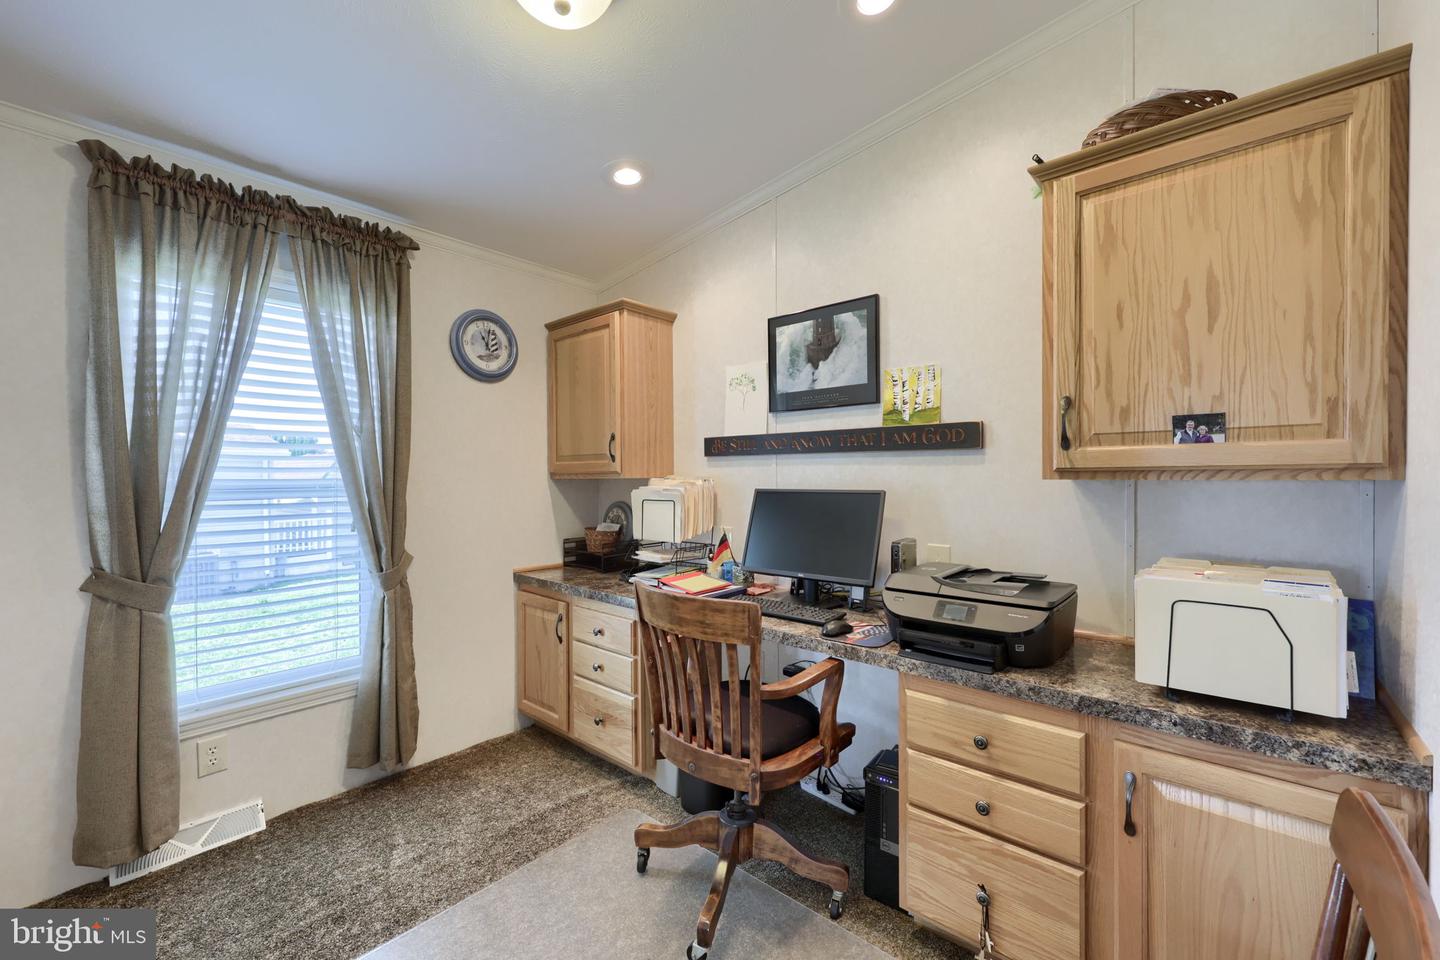
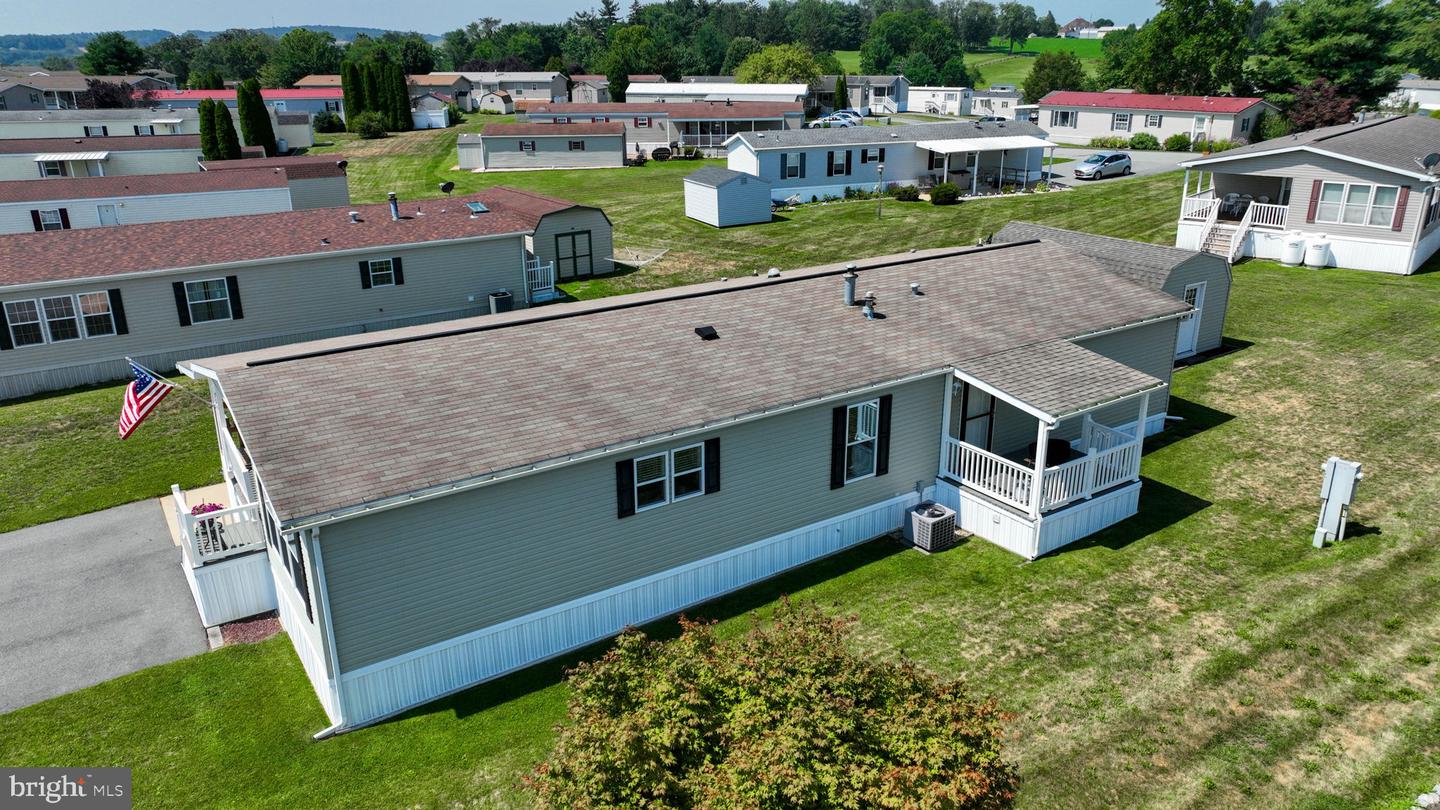
Enjoy peaceful countryside views from this beautifully maintained home situated on an oversized lot in a desirable 55+ community. Outdoor highlights include a wrap around porch with ramp access, maintenance-free decking, and a spacious storage shed—perfect for all your gardening and hobby needs. Step inside to a bright and open layout featuring an inviting living room that offers a cozy gas fireplace and flows seamlessly into the kitchen and dining area—ideal for everyday living or entertaining. The kitchen features a gas range, and a stunning brick hearth with an arched cooking alcove that creates a warm, one-of-a-kind focal point. Adjacent to the kitchen is a private office, while a convenient laundry room is located just across the hall. The home also features two additional bedrooms, a full guest bath, and a spacious primary suite complete with a walk-in closet and private en-suite bathroom. Conveniently located with easy access to Route 30 and Lancaster, this home offers the perfect blend of comfort, convenience, and scenic surroundings.
/u.realgeeks.media/teamkevinmurphy/Logo_WhiteBackground.jpg)
Additional Information
- Area
- Lower Windsor Twp (15235)
- Subdivision
- Yorkana Mhp
- Taxes
- $2633
- Interior Features
- Bathroom - Tub Shower, Bathroom - Walk-In Shower, Carpet, Ceiling Fan(s), Combination Kitchen/Dining, Dining Area, Entry Level Bedroom, Family Room Off Kitchen, Floor Plan - Open, Kitchen - Eat-In, Kitchen - Island, Kitchen - Table Space, Primary Bath(s), Walk-in Closet(s)
- School District
- Eastern York
- Fireplaces
- 1
- Fireplace Description
- Gas/Propane
- Flooring
- Laminated, Carpet
- Heating
- Forced Air
- Heating Fuel
- Propane - Owned
- Cooling
- Central A/C
- Roof
- Shingle
- Water
- Public
- Sewer
- Other, Public Sewer
- Room Level
- Living Room: Main, Kitchen: Main, Dining Room: Main, Office: Main, Bedroom 1: Main, Laundry: Main, Full Bath: Main, Bedroom 2: Main, Primary Bedroom: Main, Primary Bathroom: Main
Mortgage Calculator
Listing courtesy of Keller Williams Keystone Realty. Contact: 7177555599