1405 1st Ave, York, PA 17403
- $289,900
- 4
- BD
- 2
- BA
- 1,840
- SqFt





- List Price
- $289,900
- Days on Market
- 5
- Status
- ACTIVE
- MLS#
- PAYK2108158
- Bedrooms
- 4
- Bathrooms
- 2
- Full Baths
- 1
- Half Baths
- 1
- Living Area
- 1,840
- Lot Size (Acres)
- 0.08
- Style
- Colonial
- Year Built
- 1925
- County
- York
- School District
- York Suburban
Property Description
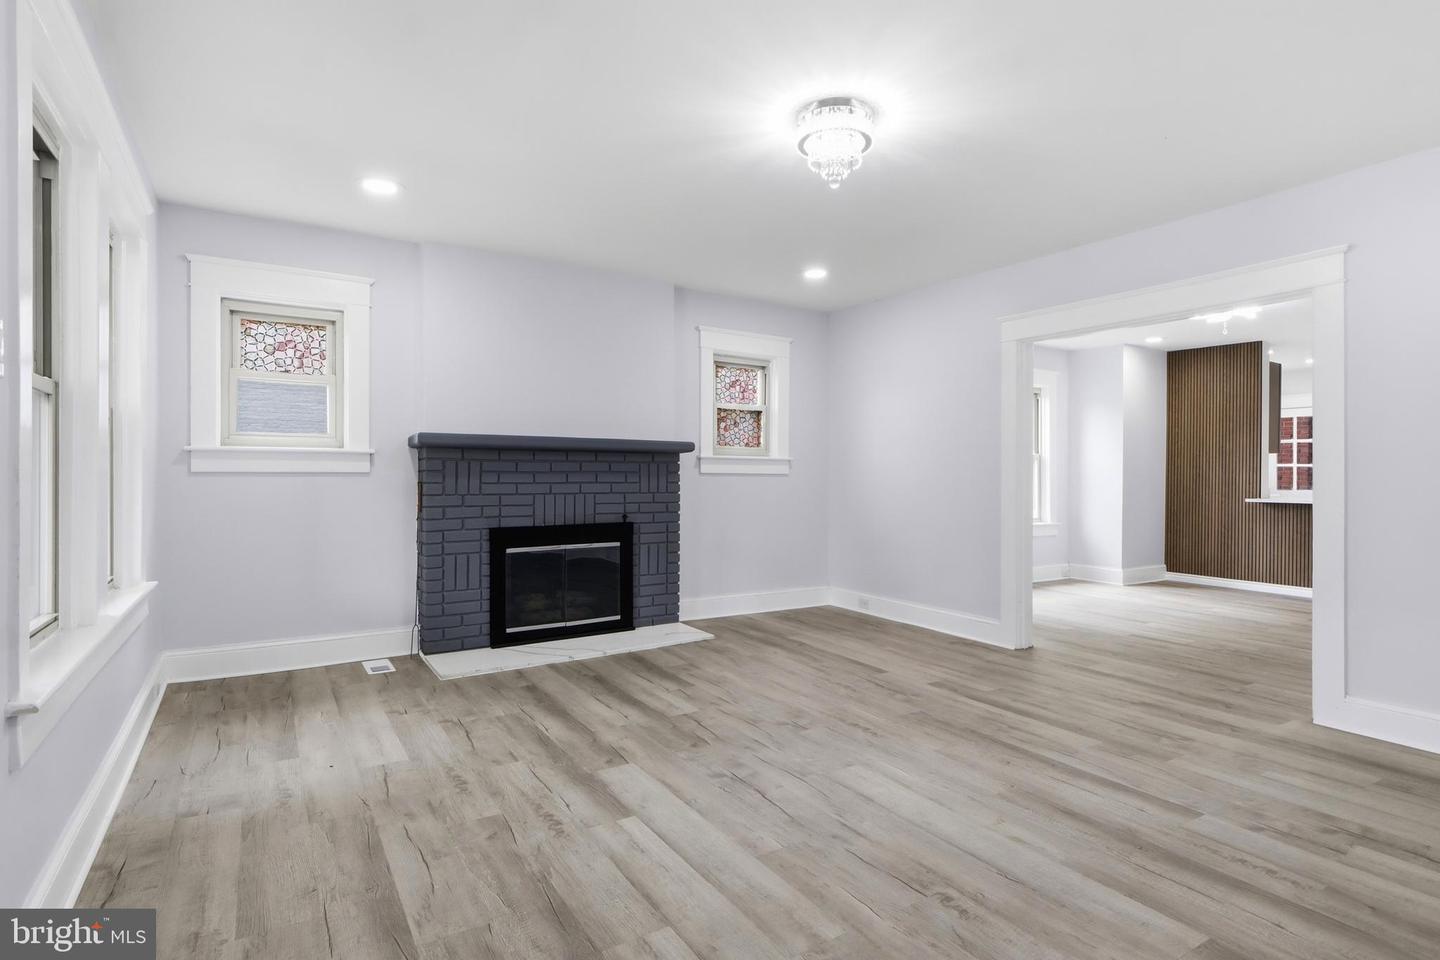
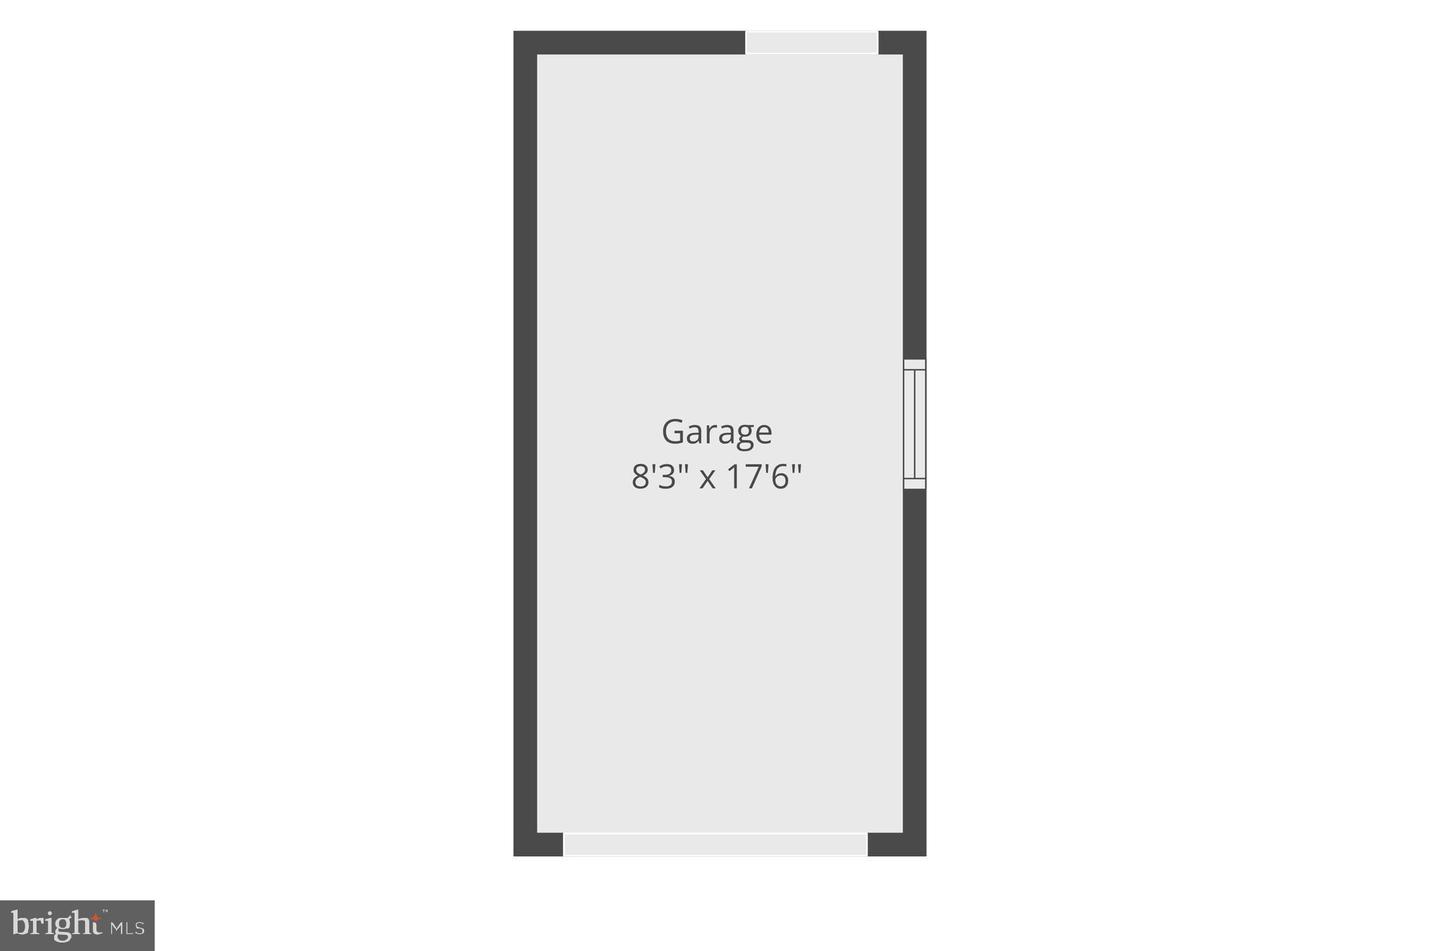
Welcome to 1405 1st Avenue, York, PA 17403! Discover the perfect blend of classic charm and modern style in this beautifully renovated brick semi-detached home. Offering 4 spacious bedrooms, 1.5 bathrooms, and thoughtful updates throughout, this move-in-ready property is ready to welcome you home. The heart of the home is the stunning new kitchen, featuring gray shaker cabinetry, quartz countertops, stainless steel appliances, a designer tile backsplash, and a large center island that's perfect for entertaining, meal prep, or casual dining. Fresh paint, new flooring, and updated lighting create a bright, contemporary atmosphere while preserving the home's timeless character. The spacious main level offers comfortable living and dining areas, along with the convenience of a main-floor half bath and first-floor laundry, making everyday living both comfortable and practical. Upstairs, you'll find four generously sized bedrooms and a beautifully updated full bathroom. Additional features include an unfinished basement offering abundant storage space, as well as a one-car garage and off-street parking. Located in the Suburban School District, this home is just minutes from shopping, dining, parks, schools, and major commuter routes. Start your mornings on the inviting covered front porch and enjoy everything this desirable location has to offer. Don't miss this opportunity to own a beautifully updated home that combines historic character with today's most desirable finishes. Schedule your private showing today!
/u.realgeeks.media/teamkevinmurphy/Logo_WhiteBackground.jpg)
Additional Information
- Area
- Spring Garden Twp (15248)
- Subdivision
- None Available
- Taxes
- $3717
- Interior Features
- Formal/Separate Dining Room
- School District
- York Suburban
- High School
- York Suburban
- Fireplaces
- 1
- Garage
- Yes
- Garage Spaces
- 1
- Heating
- 90% Forced Air
- Heating Fuel
- Natural Gas
- Cooling
- Central A/C
- Roof
- Shingle
- Water
- Public
- Sewer
- Public Sewer
- Room Level
- Living Room: Main, Dining Room: Main, Kitchen: Main, Laundry: Main, Bedroom 1: Upper 1, Bedroom 2: Upper 1, Bedroom 3: Upper 1, Bathroom 1: Upper 1, Bedroom 1: Upper 2
- Basement
- Yes
Mortgage Calculator
Listing courtesy of Iron Valley Real Estate of York County. Contact: (717) 316-8777