2411 Brooklyn Rd, Dover, PA 17315
- $217,750
- 2
- BD
- 1
- BA
- 792
- SqFt




- List Price
- $217,750
- Days on Market
- 5
- Status
- ACTIVE
- MLS#
- PAYK2108234
- Bedrooms
- 2
- Bathrooms
- 1
- Full Baths
- 1
- Living Area
- 792
- Lot Size (Acres)
- 0.35000000000000003
- Style
- Ranch/Rambler
- Year Built
- 1964
- County
- York
- School District
- Dover Area
Property Description
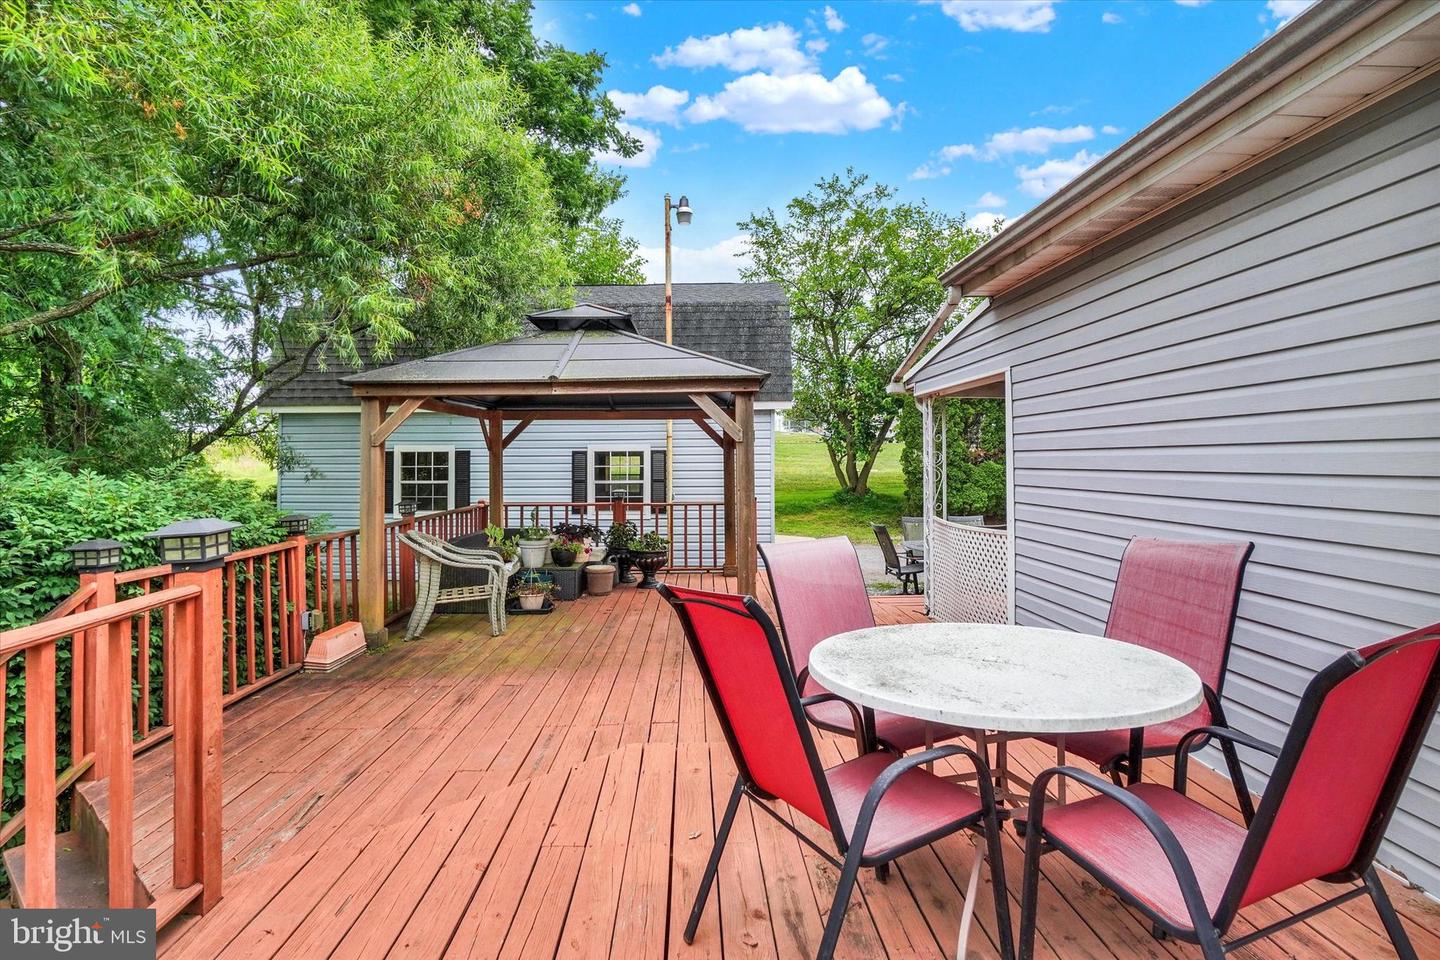
If you've been searching for a property where you can enjoy your own space and finally have the garage you've always wanted, this is the one! This ranch-style home is ideal for those who appreciate a little more independence, whether you're a hobbyist, car enthusiast, woodworker, craftsman, or simply someone who enjoys having room to tackle projects. Inside, you'll find a comfortable floor plan featuring an eat-in kitchen and a living room with direct access to a spacious rear deck, creating the perfect extension of your living space for outdoor dining, entertaining, or relaxing. A covered side porch provide yet another spot to unwind. The real star of the property is the incredible 2-story, 2-car, detached garage. The second floor, previously used as a game room, offers endless possibilities for a workshop, hobby room, studio, home office, fitness area, or additional storage. Whether you're restoring classic cars, building furniture, or looking for the ultimate place to pursue your favorite pastime, this versatile space is ready to accommodate your vision. Commercial zoning offers added flexibility and potential, while the location provides the convenience of being within walking distance of downtown Dover, Dover Area Middle School, and the Dover Township Municipal Building. With easy access to local amenities and a property that offers far more than meets the eye, this is an opportunity you won't want to miss. Anderson double pane windows, updated metal roof that looks like asphalt shingle. AGENTS - Please read Agent Remarks.
/u.realgeeks.media/teamkevinmurphy/Logo_WhiteBackground.jpg)
Additional Information
- Area
- Dover Twp (15224)
- Subdivision
- Dover
- Taxes
- $3144
- Interior Features
- Attic, Bathroom - Tub Shower, Ceiling Fan(s), Entry Level Bedroom, Kitchen - Eat-In, Wood Floors
- School District
- Dover Area
- Elementary School
- Dover
- Middle School
- Dover Area Intrmd
- High School
- Dover Area
- Flooring
- Concrete, Hardwood, Vinyl
- Garage
- Yes
- Garage Spaces
- 2
- Exterior Features
- Exterior Lighting, Flood Lights, Hot Tub, Satellite Dish
- View
- Garden/Lawn, Creek/Stream
- Heating
- Hot Water
- Heating Fuel
- Oil
- Cooling
- Ceiling Fan(s), Window Unit(s)
- Roof
- Metal, Asphalt, Shingle
- Utilities
- Cable TV Available, Electric Available, Phone Available, Sewer Available, Water Available
- Water
- Public
- Sewer
- Public Sewer
- Room Level
- Living Room: Main, Living Room: Main, Kitchen: Main, Full Bath: Main, Bedroom 1: Main, Bedroom 2: Main, Basement: Lower 1, Laundry: Lower 1
- Basement
- Yes
Mortgage Calculator
Listing courtesy of Berkshire Hathaway HomeServices Homesale Realty. Contact: (800) 383-3535