61 Sara Ln, Hanover, PA 17331
- $274,900
- 3
- BD
- 3
- BA
- 1,616
- SqFt




- List Price
- $274,900
- Price Change
- ▼ $15,000 1785120600
- Days on Market
- 3
- Status
- ACTIVE
- MLS#
- PAYK2108280
- Bedrooms
- 3
- Bathrooms
- 3
- Full Baths
- 2
- Half Baths
- 1
- Living Area
- 1,616
- Lot Size (Acres)
- 0.18
- Style
- Colonial
- Year Built
- 2004
- County
- York
- School District
- South Western
Property Description
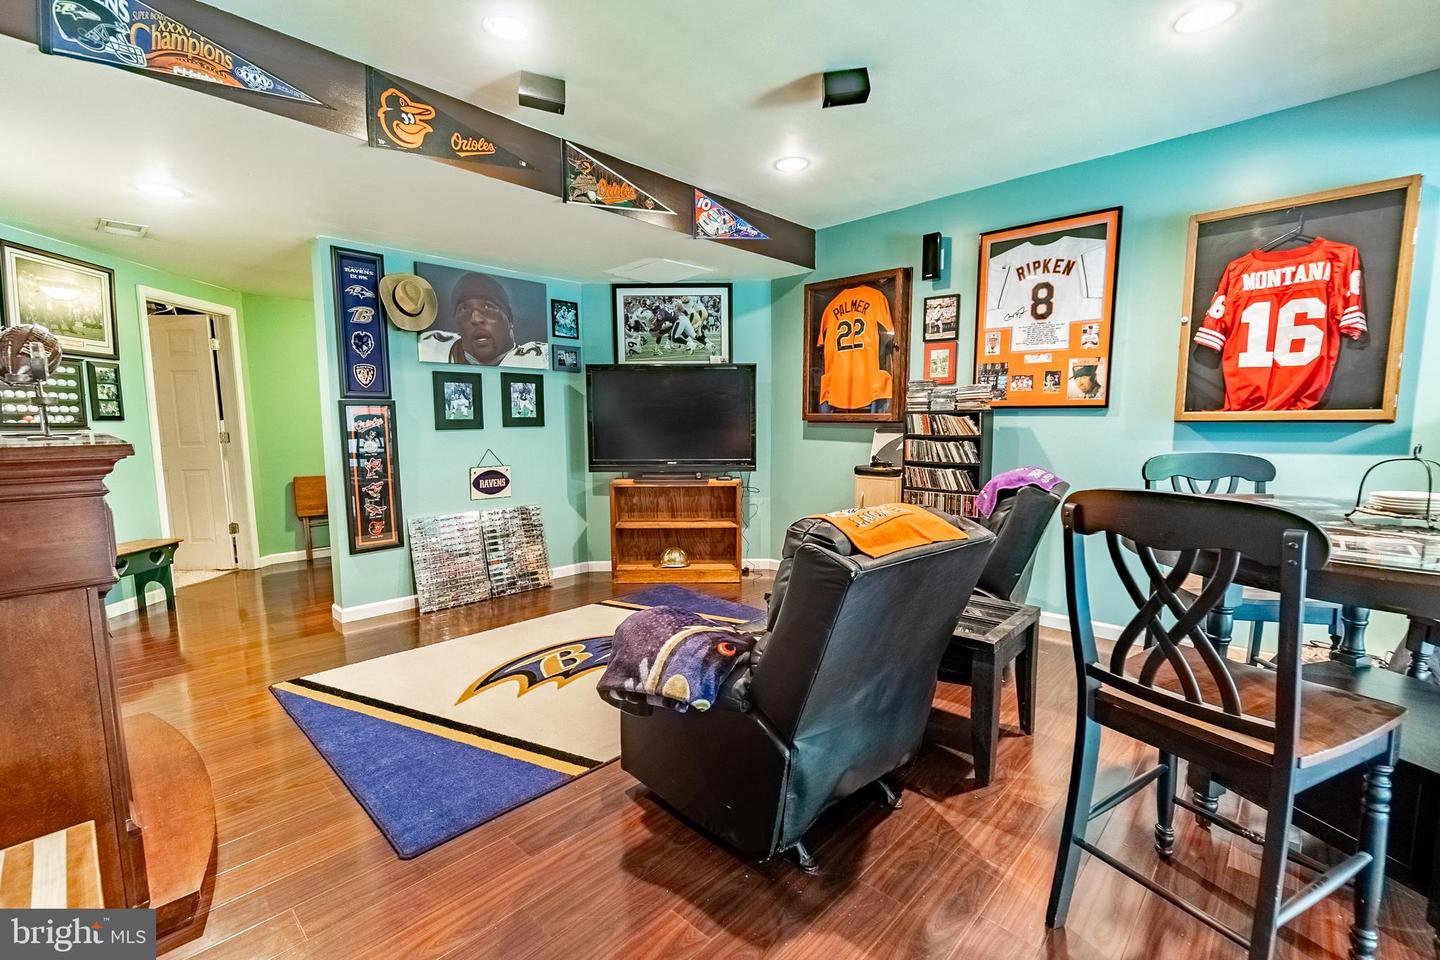
Stunning, better than new, brick end unit townhome. This home has been meticulously cared for by the sellers and it shows. Step inside the home and fall in love with the beautiful floors that carry throughout the 1st floor. The big bow window in the living room lets in lots of natural light keeping this room bright and cheery. The beautiful kitchen features an eat at island, granite countertops, big dining area, and a pantry. The half bath on this level is an added convenience. Upstairs, the owner's suite will steal your heart and the ensuite will make you feel like you've entered your own spa, with the deep soaking tub, just waiting for you to melt the cares of the day away. There are 2 more perfectly sized bedrooms on this level and a nice sized full bath. The lower level is where all the fun is, with a big rec room just waiting for movie nights, a pool table or a night of games and cards is definitely in the future for the lucky buyers. There is even a bonus room on this level that could easily be used as an office. Out back you have the deck off the kitchen, and the lower level covered patio with ceiling fan for comfort on those hot days. The backyard is huge with lots of room to run around in and it's already fully fenced in! Off street parking, pretty landscaping finish up this spectacular MUST SEE home!!
/u.realgeeks.media/teamkevinmurphy/Logo_WhiteBackground.jpg)
Additional Information
- Area
- West Manheim Twp (15252)
- Subdivision
- Colonial Hills
- Taxes
- $5664
- HOA Fee
- $160
- HOA Frequency
- Annually
- Interior Features
- Bathroom - Soaking Tub, Bathroom - Stall Shower, Bathroom - Tub Shower, Carpet, Ceiling Fan(s), Combination Kitchen/Dining, Dining Area, Floor Plan - Traditional, Kitchen - Eat-In, Kitchen - Island, Kitchen - Table Space, Pantry, Primary Bath(s), Recessed Lighting, Upgraded Countertops
- School District
- South Western
- Heating
- Forced Air
- Heating Fuel
- Natural Gas
- Cooling
- Central A/C
- Water
- Public
- Sewer
- Public Sewer
- Room Level
- Living Room: Main, Kitchen: Main, Half Bath: Main, Primary Bedroom: Upper 1, Primary Bathroom: Upper 1, Bedroom 2: Upper 1, Bedroom 3: Upper 1, Full Bath: Upper 1, Recreation Room: Lower 1, Laundry: Lower 1, Storage Room: Lower 1, Office: Lower 1
- Basement
- Yes
Mortgage Calculator
Listing courtesy of Samson Properties. Contact: 7033788810