616 Bluff Stone Drive, York, PA 17402
- $529,900
- 3
- BD
- 2
- BA
- 1,796
- SqFt






- List Price
- $529,900
- Days on Market
- 3
- Status
- ACTIVE
- MLS#
- PAYK2108388
- Bedrooms
- 3
- Bathrooms
- 2
- Full Baths
- 2
- Living Area
- 1,796
- Lot Size (Acres)
- 0.31
- Style
- Villa, Ranch/Rambler
- Year Built
- 2025
- County
- York
- School District
- Dallastown Area
Property Description
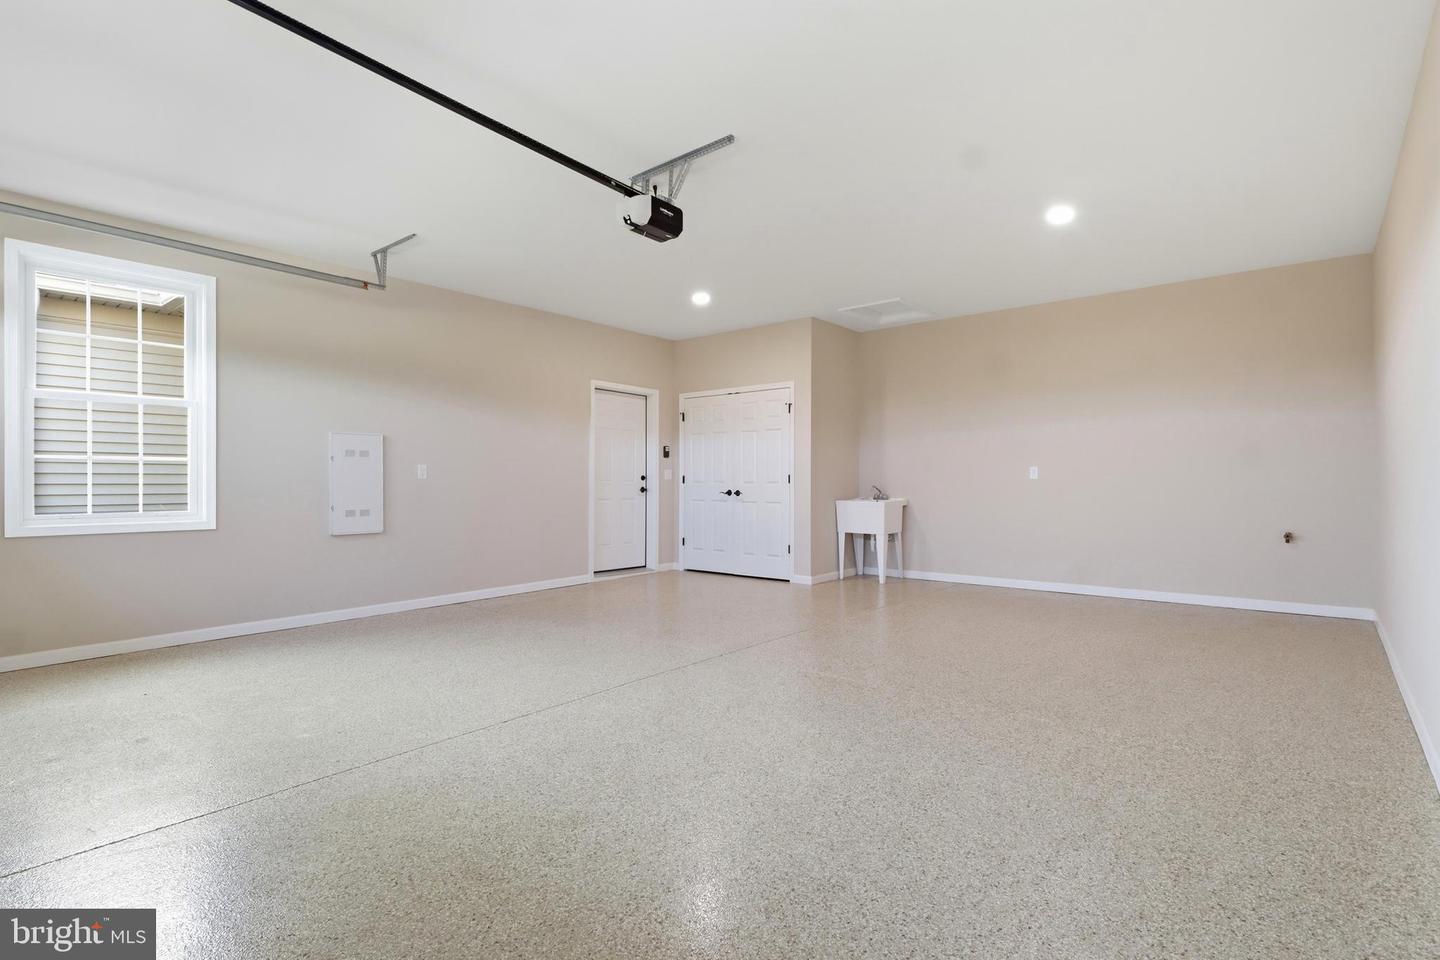
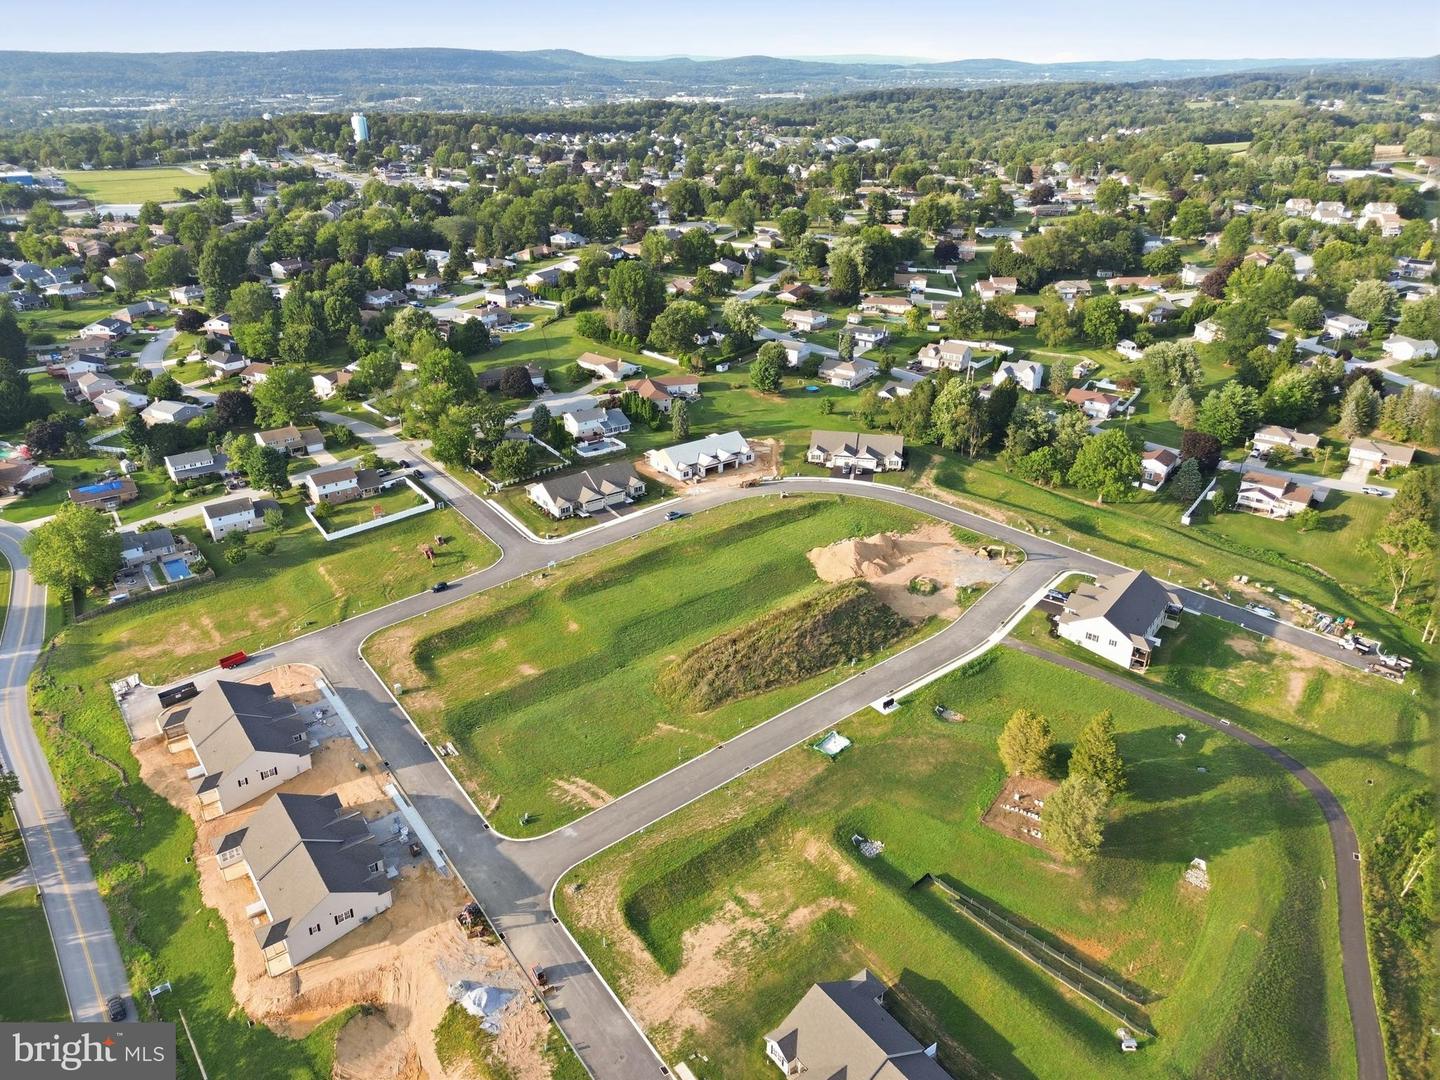
Luxury Without Compromise...Simplify Your Life in Style! If you're ready to downsize without giving up the quality and amenities you've come to expect, Stone Hill North offers the perfect combination of elegant one-floor living, exceptional craftsmanship, and an unbeatable location. Built by Jeffrey L. Henry, Inc., one of York County's premier custom home builders, this exceptional community features beautifully appointed villas created for today's discerning buyer. Ideally located just minutes from I83 and Rt30, Stone Hill North places shopping, dining, medical facilities, golf courses, county parks, fitness centers, and countless everyday conveniences within easy reach, making it the perfect choice for those seeking both accessibility and an active lifestyle. Crafted for comfortable everyday living and effortless entertaining, this elegant 3BR, 2BA home showcases an impressive list of upscale standard features. Soaring 9-foot ceilings accented by dramatic pan ceilings, extensive crown molding, and a welcoming fireplace create a warm yet sophisticated atmosphere. The open-concept great room flows seamlessly into the well designed gourmet kitchen, featuring stainless steel appliances, an oversized quartz center island, and beautiful white cabinetry. Just beyond the dining area, a covered patio provides the perfect setting for outdoor dining, entertaining, or simply relaxing. The primary suite offers a private retreat with a spa-inspired bath featuring a spacious walk-in shower, double-bowl vanity, and a generous walk-in closet complete with custom built-in cabinetry. An oversized, finished two-car garage with an automatic opener and two remotes adds everyday convenience. Exceptional craftsmanship and upscale finishes are evident throughout, while the thoughtfully planned floor plan delivers the perfect blend of style, comfort, and low-maintenance living. Best of all, this home is complete and ready for immediate occupancy, allowing you to move in now and be settled well before the holiday season. AGENTS - Please read Agent Remarks.
/u.realgeeks.media/teamkevinmurphy/Logo_WhiteBackground.jpg)
Additional Information
- Area
- York Twp (15254)
- Subdivision
- Stone Hill North
- Taxes
- $6697
- HOA Fee
- $205
- HOA Frequency
- Monthly
- Stories
- 1
- Interior Features
- Bathroom - Walk-In Shower, Carpet, Entry Level Bedroom, Family Room Off Kitchen, Floor Plan - Open, Kitchen - Eat-In, Kitchen - Island, Pantry, Primary Bath(s), Upgraded Countertops, Walk-in Closet(s), Bathroom - Tub Shower, Combination Kitchen/Dining, Combination Dining/Living, Combination Kitchen/Living, Dining Area, Recessed Lighting, Ceiling Fan(s), Chair Railings, Crown Moldings
- Amenities
- Common Grounds
- School District
- Dallastown Area
- Middle School
- Dallastown Area
- High School
- Dallastown Area
- Fireplaces
- 1
- Fireplace Description
- Electric
- Flooring
- Carpet, Fully Carpeted, Luxury Vinyl Plank
- Garage
- Yes
- Garage Spaces
- 2
- Exterior Features
- Exterior Lighting, Sidewalks
- Community Amenities
- Common Grounds
- View
- Garden/Lawn
- Heating
- Heat Pump(s), Forced Air
- Heating Fuel
- Electric
- Cooling
- Central A/C
- Roof
- Architectural Shingle
- Utilities
- Cable TV, Cable TV Available, Electric Available, Natural Gas Available, Phone, Phone Available, Sewer Available, Under Ground, Water Available
- Water
- Public
- Sewer
- Public Sewer
- Room Level
- Kitchen: Main, Dining Room: Main, Great Room: Main, Foyer: Main, Primary Bedroom: Main, Primary Bathroom: Main, Bedroom 2: Main, Full Bath: Main, Bedroom 3: Main, Laundry: Main
Mortgage Calculator
Listing courtesy of Berkshire Hathaway HomeServices Homesale Realty. Contact: (800) 383-3535